ZG CONSTRUCTION
CUSTOM HOMES · RENOVATIONS
Residential construction · Ottawa–Gatineau

Well considered.
Well built.

Thoughtful construction. Clear communication.
A home that brings your vision to life.

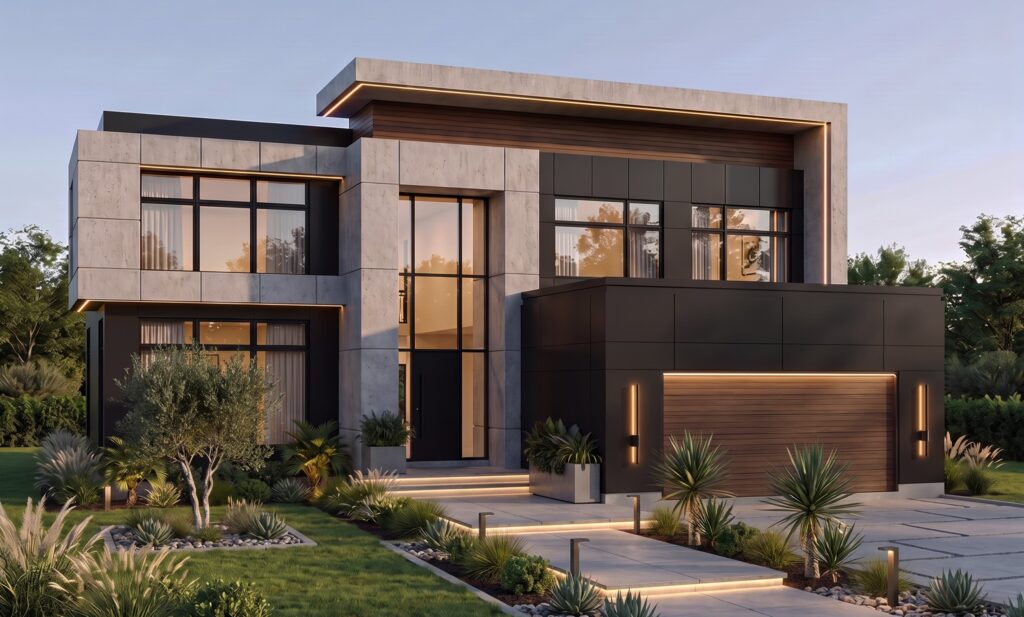
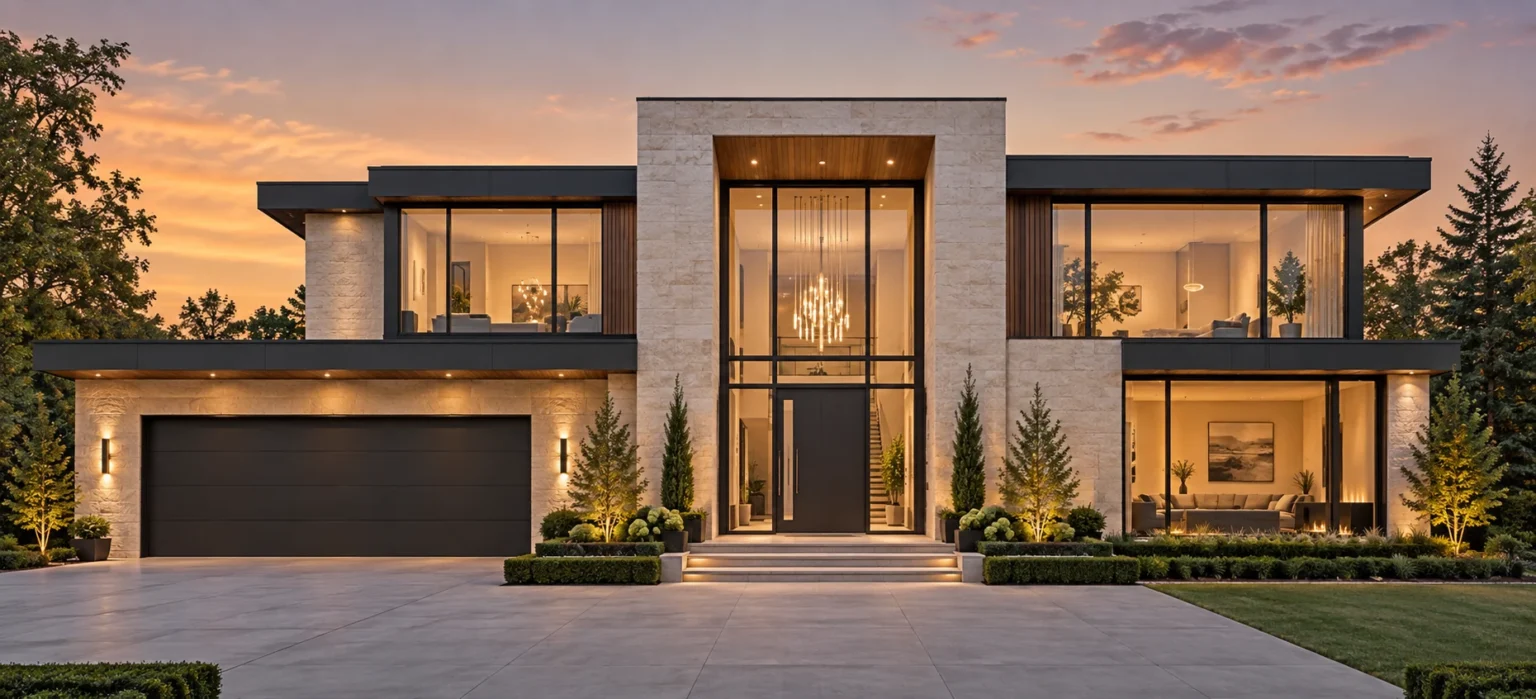
Construction concept · AI illustration

Design understanding. Construction know-how.

01 / A considered approach

From the first idea
to the final detail.

A home begins with a vision. Bringing it to life takes practical knowledge, careful preparation and people who understand why the details matter.
ZG Construction brings a construction perspective to the homes you want to live in. As the sister company of ZG Architecture, we connect an understanding of residential design with the realities of the site: materials, sequencing, coordination and the decisions that shape the finished home.
Whether you are planning a custom residence, transforming an existing property or making room for a growing family, the starting point is the same. We listen to what matters to you, understand the property and establish a clear scope before the work moves forward.
02 / What we do

Your project.
A practical way forward.

From a new home to a carefully considered addition, good construction begins with a clear understanding of the work ahead.

01

Custom
homes

A custom home should reflect the way you live and the land it belongs to. We bring the building itself into focus: how the structure comes together, how materials meet and how choices made early influence the finished spaces.
We begin with your drawings, property and priorities, then discuss the construction scope, budget assumptions and sequence of work. Through our connection with ZG Architecture, design questions can stay connected to the practical decisions that arise as the home develops.
New residences · Site-specific planning · Material coordination

02

Renovations
& transformations

Reworking a home means understanding what is already there. Existing structure, circulation, services and the condition of the building all influence what can change and how the work should be approached.
We help bring those questions into the discussion before decisions are fixed. Whether the ambition is a more connected living area, a reimagined interior or a substantial transformation, the aim is a coherent result that makes everyday life work better.
Major renovations · Interior reconfiguration · Existing-home improvements

03

Additions
& extensions

More space should feel like it belongs. A successful addition considers the relationship between the new work and the original home: its structure, rooflines, levels, materials and the way people move between rooms.
We discuss the extra space you need alongside the practical implications for your property. Garages, extensions and additional living areas each bring different requirements, and a well-defined brief helps connect your goals with a buildable approach.
Living-space additions · Garages · Integrated extensions
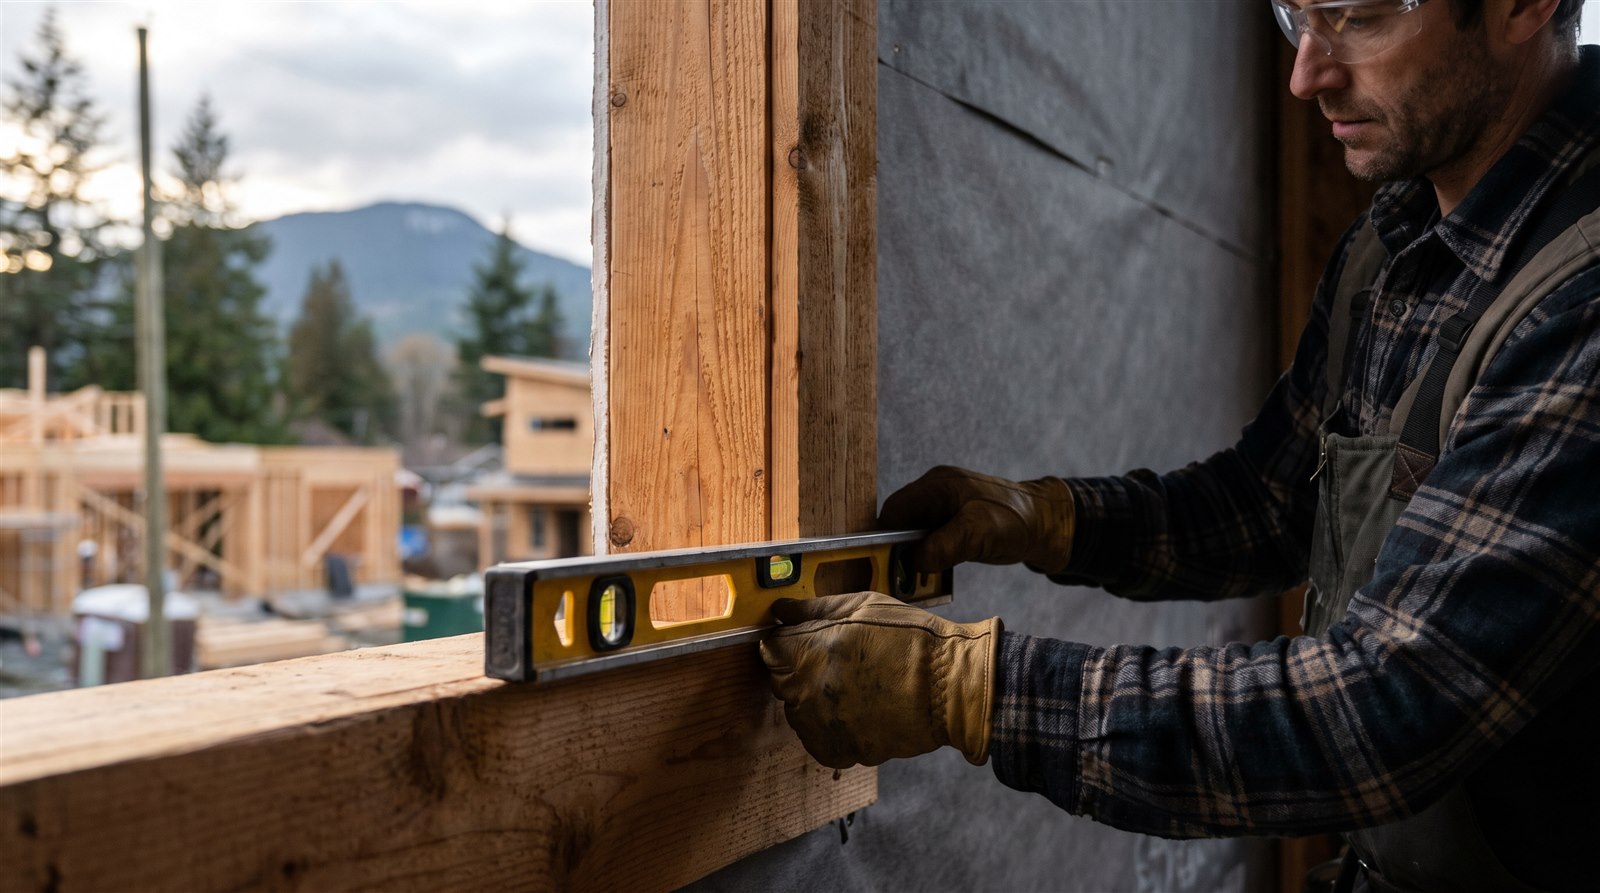
Illustrative carpenter checking a timber window opening with a spirit level

Construction detail · AI illustration

03 / The work behind the finish

Care you can see.
Thought behind
what you can’t.

The quality of a home is shaped long before the final coat of paint.
It starts with the relationship between the foundation and the framing, the openings and the envelope, the structure and the finishes. Each stage sets up the next. Taking the time to understand those connections helps the project team make informed decisions.
Our approach is rooted in practical building experience. We look at how a detail will be assembled, how a material will perform in its setting and what the next trade needs to know. The ambition is a home that feels considered in everyday use, as well as in its appearance.
04 / Before and during the build

Clarity at
every stage.

A construction project involves many connected decisions. We help bring scope, information and timing into the same conversation.

04

Pre-construction
planning

Before work starts, we review the project brief, available drawings and known site conditions. Access, preparation, existing buildings and outstanding specialist information can all affect the scope.
We identify the questions to resolve early and help establish responsibilities across the project team. When further design or permit documentation is needed, ZG Architecture can support that work through a separately agreed design scope.

05

Estimates
& scheduling

A useful budget makes its assumptions visible. We help organise cost information, allowances and priorities so you can understand which decisions have the greatest effect on the investment.
Scheduling connects approvals, selections, material lead times and the sequence of work. As details and pricing develop, the plan can be refined. Estimates and preliminary schedules are planning tools; the construction scope, price and programme are established for each project.

06

Construction
coordination

Good coordination helps keep the drawings, the work on site and your expectations connected. This can include progress discussions, clarification of design information and follow-up on selections or outstanding items.
When a change is proposed, its effect on the design, cost and sequence needs to be understood. We define the level of involvement and the responsibilities of the owner, construction team and specialists at the outset.
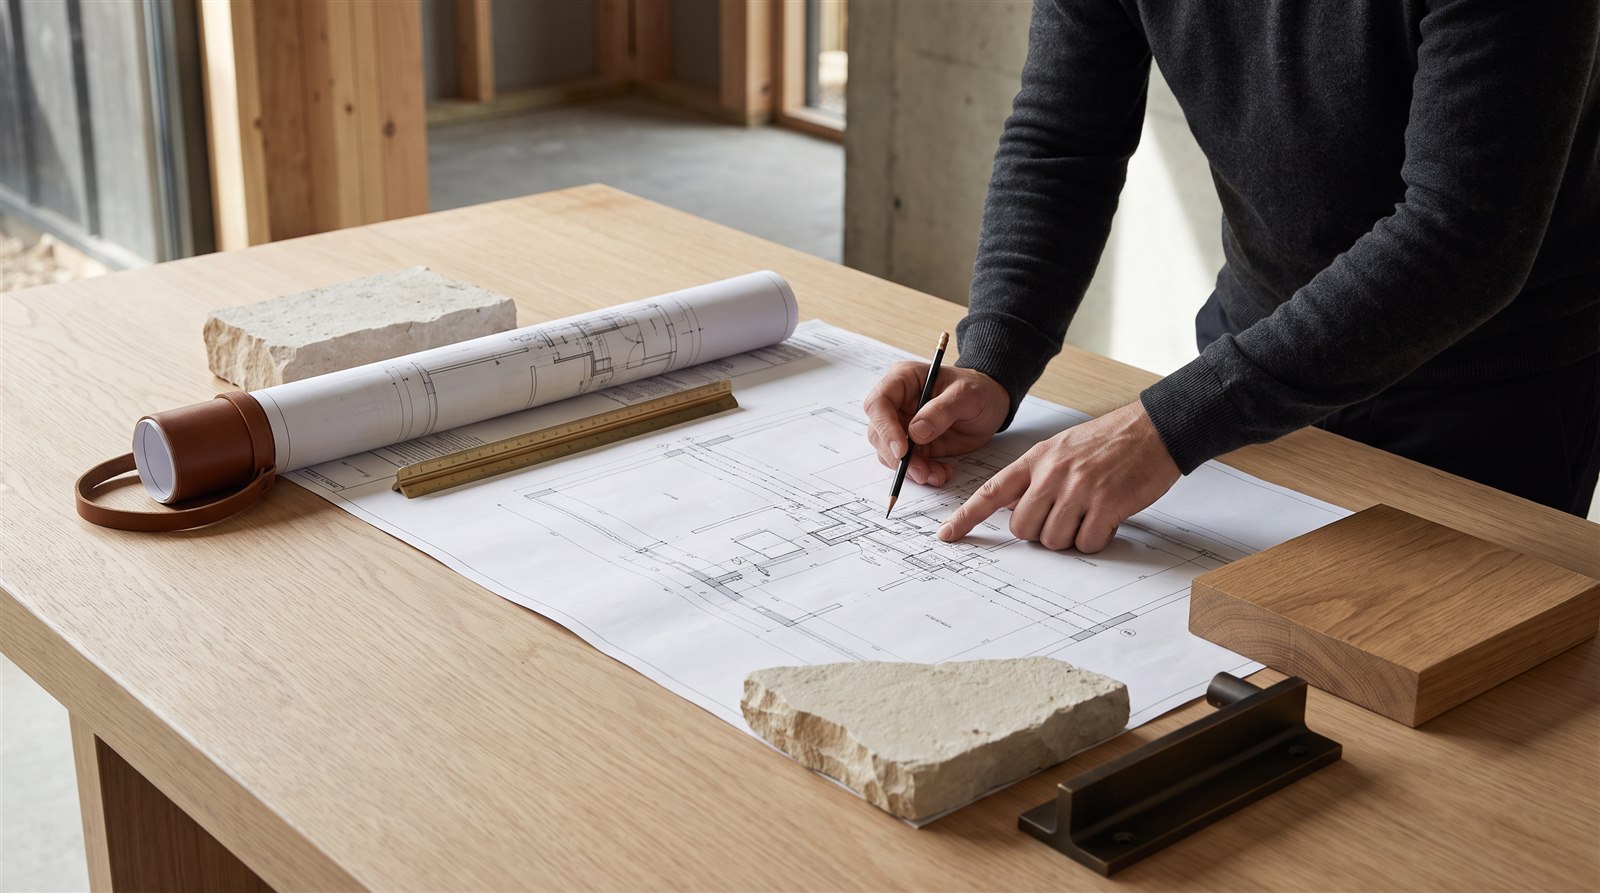
Illustration of construction drawings and natural material samples being reviewed together

Planning and materials · AI illustration

05 / Working together

A clear path.
A shared understanding.

Your project has its own pace and requirements. These are the conversations that give it direction.

01

Understand

We talk about your property, your plans and what matters most. Existing drawings, a survey, inspiration and an early budget range help us understand the opportunity.

02

Define

We discuss the scope, team responsibilities and information needed before construction. Design development, consultant input and approval requirements are considered together.

03

Prepare

Cost information, selections and the anticipated sequence become more detailed. We identify assumptions, lead times and decisions that need attention before the work reaches site.

04

Coordinate

As work progresses, communication keeps the project connected. Questions, changes and outstanding details are reviewed in the context of your priorities and the agreed scope.
06 / The ZG connection

Two perspectives.
One considered home.

ZG Architecture imagines the spaces.
ZG Construction brings the building into focus.
The relationship between our sister companies is rooted in a simple idea: a design should be understood by the people bringing it to life. The proportion of an opening, the meeting of two materials or the position of a window all have a reason behind them.
Through ZG Architecture, the design journey can include feasibility and site planning, concepts, solar and energy studies, working drawings, 3D visualisation, interiors and permit coordination. Construction planning brings a practical perspective to the next steps, with services and responsibilities agreed for your project.
Whether you are starting with an idea or arriving with developed drawings, we can begin with where you are now.
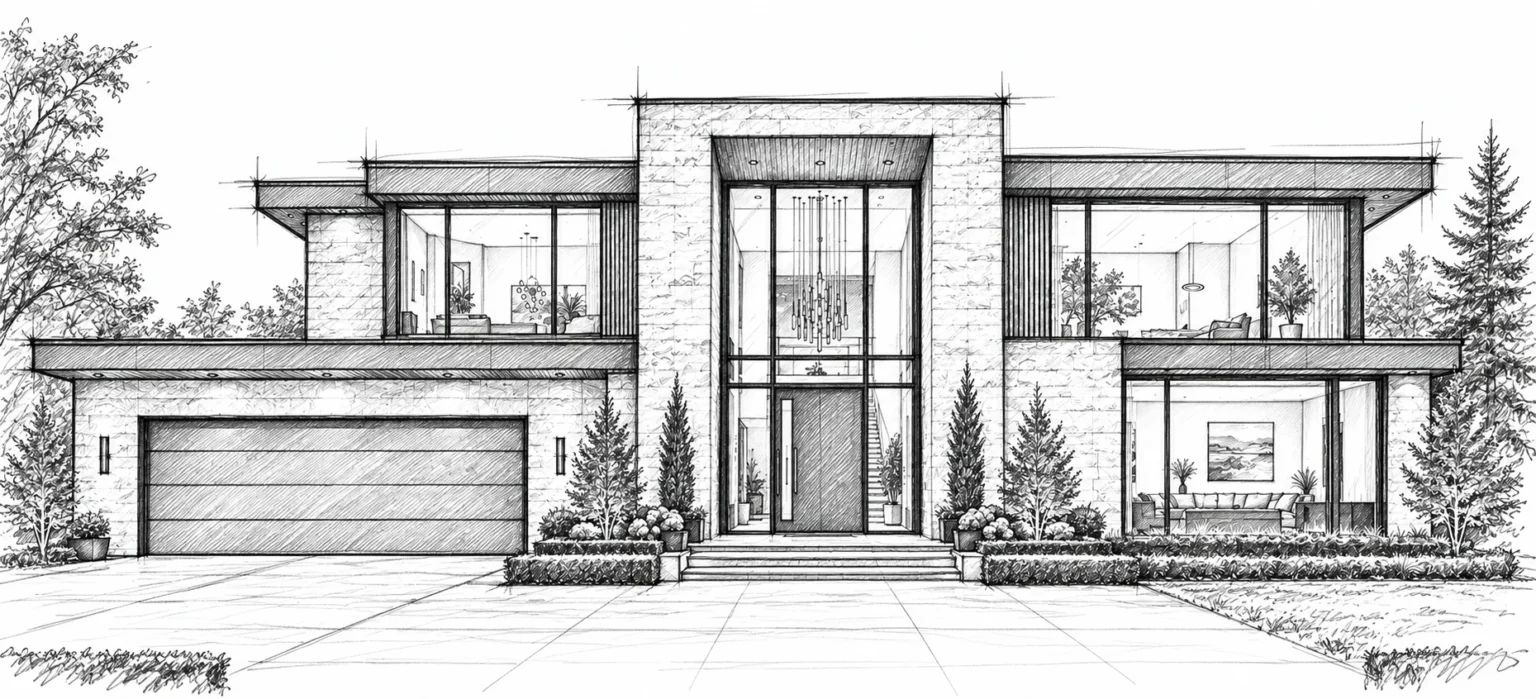
ZG Architecture sketch of a contemporary custom residence
ZG Architecture rendering of the same custom residence in limestone, timber and dark metal

From sketch to architectural visualisation · ZG Architecture

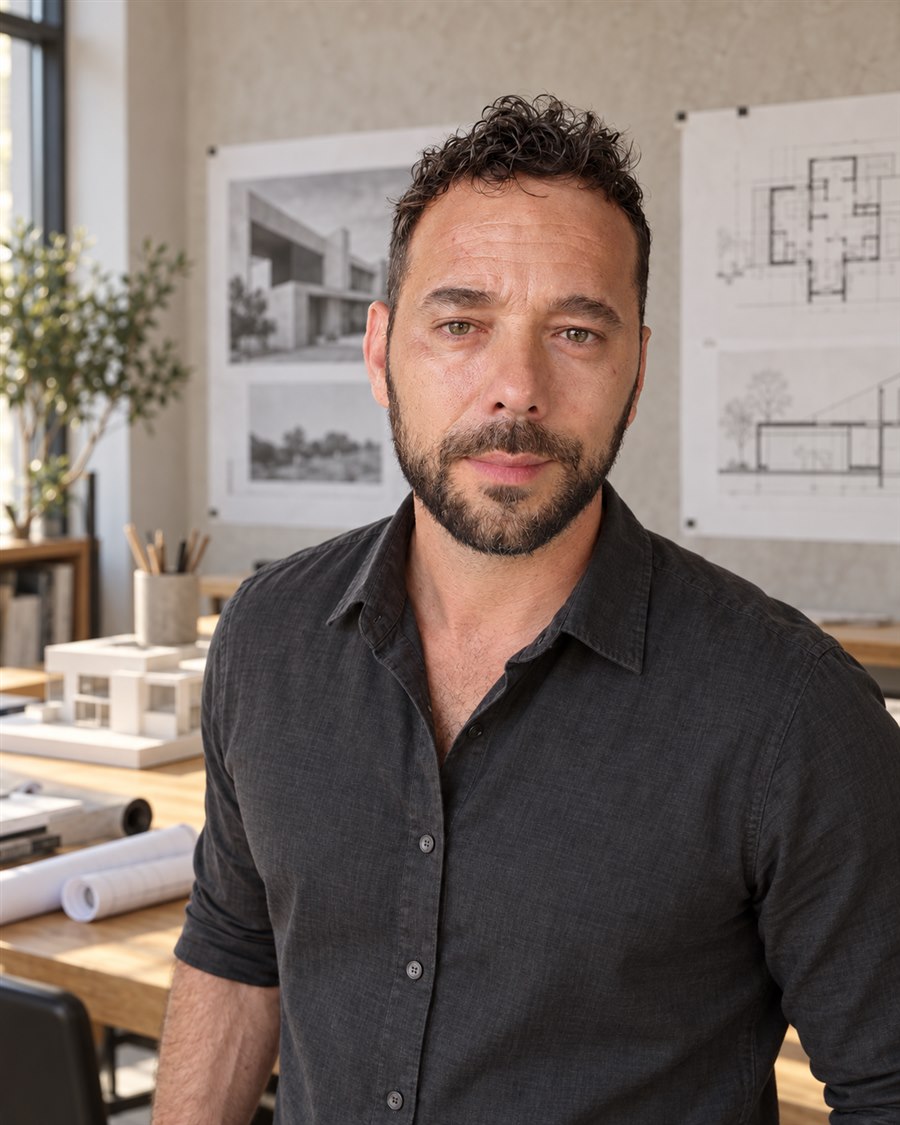
Zoran Gavran, founder and principal designer of ZG Architecture

Zoran Gavran · The person behind ZG Architecture

07 / Where it began

Before the studio,
there was the site.

An understanding of how a home is built changes the way you think about every detail.
Zoran Gavran’s background began in hands-on construction, working with foundations, framing, drywall and roofing. That experience created a direct understanding of materials, assembly and the decisions that matter on site.
Technical studies at La Cité Collégiale in Ottawa helped connect that practical knowledge with building design. Five formative years at FSA Architecture in Montreal brought experience in commercial and institutional projects, where coordination and clear documentation were central to the work.
In 2014, Zoran founded ZG Architecture in Gatineau. His residential practice has since focused on custom homes, renovations and additions across Ottawa–Gatineau. ZG Construction is a new chapter in that connection between thoughtful design and practical building knowledge.
08 / Our design roots

A sense of what
is possible.

Explore residential designs from our sister studio: homes shaped around their setting, their materials and the people who will live in them.
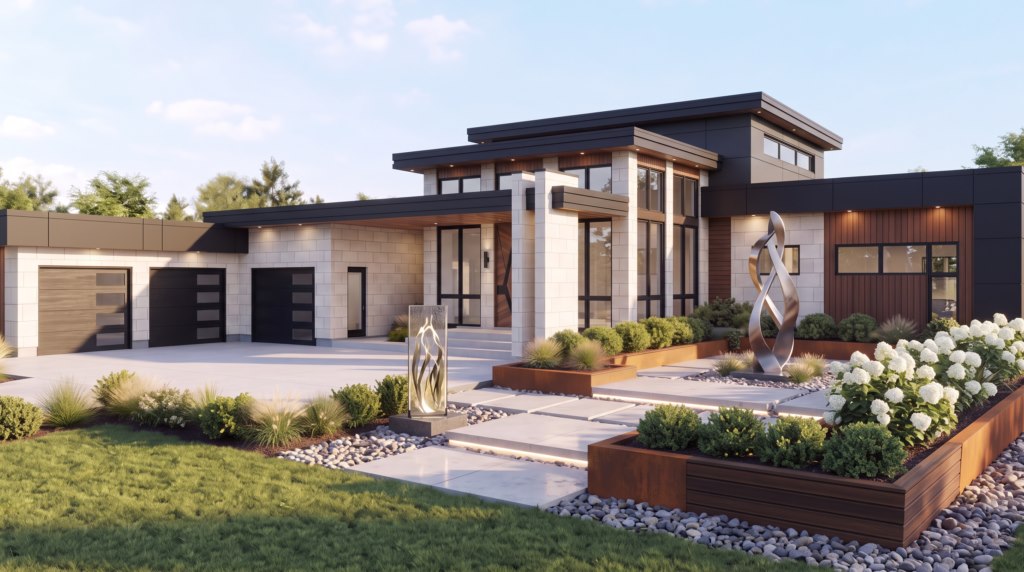
Shown here: ZG Architecture design work and visualisations.
Hillcroft residential design from ZG Architecture

Hillcroft Modern

Explore the design ↗

A lakeside bungalow with generous living spaces and a close connection to outdoor life.
Contemporary custom home visualisation from the ZG Architecture portfolio

Individual homes.
A shared approach.

View the portfolio ↗

Discover custom homes, contemporary residences and site-responsive designs across the region.
09 / Before we begin

A few useful
answers.

Every project brings different questions.
These are a good place to start.

A property address, survey or existing plans are helpful, along with a few images that explain what you have in mind. Tell us your priorities, approximate budget and preferred timing. You do not need a complete brief to start the conversation.

Yes. Our sister company, ZG Architecture, provides residential design services from feasibility and concepts through working drawings and permit coordination. We can discuss the design support your project needs and how it connects to construction planning.

Share the information you have and tell us who is involved. We can review the stage of the project and discuss a suitable construction or coordination scope, with responsibilities defined alongside your existing team.

They depend on the size and complexity of the work, site conditions, drawings, material selections and services required. Early estimates are refined as information and pricing become available. Approvals, weather, lead times and changes can affect the schedule, so assumptions need to remain visible.

Our focus includes custom homes, residential renovations, additions and extensions. For an existing property, we begin by understanding the current building and how the proposed changes relate to its structure, services and character.

Our focus is the Ottawa–Gatineau region. ZG Architecture’s residential work includes communities such as Manotick, Orléans, Kanata, Aylmer, Cantley and Wakefield. Share your project location so we can discuss the appropriate scope and team for your property.

10 / Your next chapter

Let’s talk about
what comes next.

A new home. A thoughtful addition.
A different way to live in the space you have.
Tell us about your property, where you are in the process and what you want to make possible. We’ll begin with a conversation about the right next step.
Project enquiries through the ZG Architecture office
439 Preston St., Unit 200 · Ottawa, ON K1S 4N5

Tell us about your project.


    Your enquiry will be sent to the ZG Architecture office for ZG Construction. Please do not include sensitive personal information.